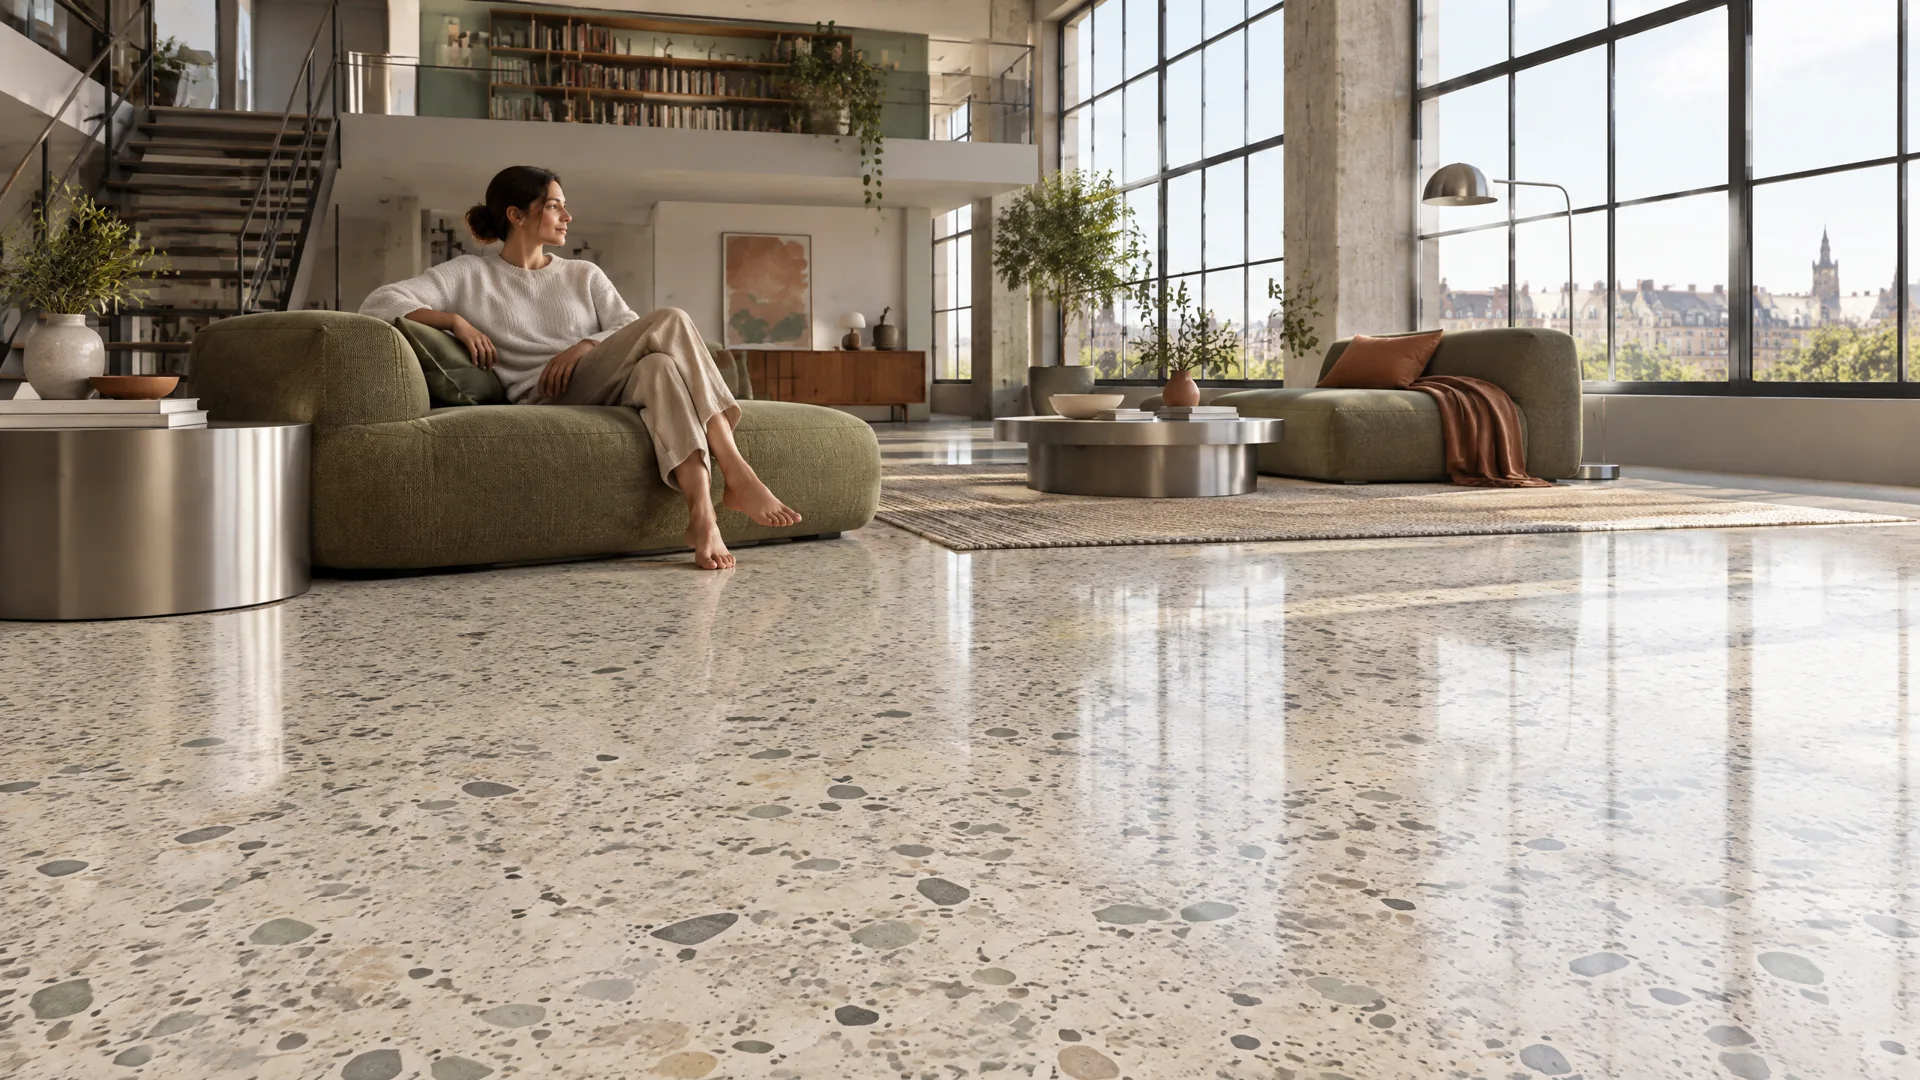
A mineral floor and an invisible heat source: VIA terrazzo can be combined with electric and water-based underfloor heating. What matters is not the surface alone, but the coordinated build-up beneath it.
AI-generated residential example · not a SteinWert client project reference
Why does terrazzo work well with underfloor heating?
VIA describes terrazzo as a suitable covering for underfloor heating: the mineral surface can absorb heat and release it across the floor surface. This combines an individual material appearance with a heating concept that can do without visible radiators. Whether the underfloor heating fully provides space heating or operates as a supplement must be determined from the heating load and the condition of the building.
In new builds, the floor build-up and building services can be planned together. In existing buildings, the existing screed, available height, moisture, insulation and connections must first be assessed. The specific type of heating system must be coordinated with VIA's technical applications team and the specialist planners involved before work begins. General suitability does not constitute approval for every combination.
As a VIA Pro Partner, SteinWert plans and installs terrazzo surfaces from Potsdam, with Berlin as an important project area and project-specific work across Europe. On heated surfaces, the flooring work is coordinated with the heating or electrical contractor. We do not derive a blanket heating-cost saving or guaranteed energy performance from the choice of material.
Electric underfloor heating beneath terrazzo
In an electric system, heating cables emit heat directly into the floor build-up. VIA's examples show heating cables above an insulation and decoupling mat, embedded in the terrazzo build-up. Suitable controls and coordination of output, sensor position and floor build-up are part of the planning. Connection, electrical testing and commissioning are the responsibility of a qualified electrical contractor.
Whether an electric heated floor makes sense for a room depends on its use, the heated area, heat demand and power supply. Furnishings and areas where heat cannot be released freely must also be clarified with the system provider. Approval based on terrazzo thickness alone is not sufficient.
VIA Terrazzo
Two electric example build-ups – no two sites are alike
The following in-house layer diagrams reproduce VIA's examples from top to bottom. They provide guidance, not an execution plan, and are not to scale.
Electric · dry indoor area
01Ground VIA terrazzo with embedded electric heating cable
02VIA insulation and decoupling mat
03VIA tile adhesive
04VIA primer
05Load-bearing substrate, e.g. suitable conventional screed
VIA example: at least 18 mm after grinding, measured from the top of the insulation/decoupling mat. The mat is specified as 4 mm, the heating cable diameter as approximately 3 mm and grinding loss as approximately 3–4 mm.
Electric · wet area
01Ground VIA terrazzo with embedded electric heating cable
02Waterproofing with professionally planned wall and edge connections
03VIA insulation and decoupling mat
04VIA tile adhesive
05VIA primer
06Load-bearing substrate tested for wet-area use
VIA example: at least 18 mm after grinding, measured from the top of the waterproofing. The layers below are additional. Waterproofing tapes, edge insulation strips and all penetrations must be planned separately.
Water-based underfloor heating: warmth through heating pipes
In water-based underfloor heating, temperature-controlled water circulates through pipes in the floor build-up. VIA shows, among other examples, a refurbishment in which heating pipes are installed in a suitable existing screed. The pipe system, heat source, heating load, controls and terrazzo build-up must work together. Not every electric build-up diagram can be transferred to a water-based system.
The appropriate heat source is planned for the building. Solar thermal energy can, for example, be part of a suitable concept; a gas-fired system does not become renewable solely because of the terrazzo covering. Consumption and efficiency depend on the complete heating and building concept, not on the surface alone.
Retrofitting underfloor heating in an existing building: from screed to grinding
VIA explains a water-based refurbishment sequence using a detached house from the 1960s. This is a manufacturer example, not a SteinWert reference. Our summary outlines the work stages and the limits of transferability.
01
Assess the existing construction and system
Assess screed type, thickness, strength, cracks, residual moisture, services, insulation and available build-up height. Suitability and risks must be clarified before milling; not every screed can be retrofitted.
02
Remove the existing covering
Professionally remove the existing covering. Where old materials are unknown, possible hazardous substances must be clarified before work begins. This is not a DIY milling or removal plan.
03
Prepare the substrate
Remove adhesive residues and disruptive unevenness using a suitable method. Only on this basis can the subsequent build-up be planned reliably.
04
Create heating-pipe channels
Form the channels in the assessed existing screed in accordance with the approved heating system. Services, edge zones and the remaining screed material must be taken into account.
05
Remove dust and install the pipes
Thoroughly vacuum the prepared channels and install the heating pipes in accordance with the system. Testing and documentation of the heating installation must be coordinated with the specialist contractor.
06
Skim-coat the surface
Close the channels and surface with the coordinated material and create a suitable base. Any necessary drying and approval stages are not replaced by proceeding to the next work step.
07
Coordinate the decoupling layer
Install an approved decoupling layer. For this example, VIA names PROSECUREfibretec 2.0 or a comparable suitable mat; this is not universal approval for arbitrary replacement products.
08
Install the terrazzo
On the clean, primed system substrate, spread, smooth and level the VIA material in sections. Avoid direct sun and draughts during installation, and observe the current manufacturer's instructions.
09
Grind the surface
Dry-process the sufficiently prepared surface in accordance with VIA's grinding guide. The grit pattern and finish are coordinated. Being suitable for grinding does not automatically constitute approval for use or heating.
10
Protect the surface and approve operation
Apply the system-appropriate VIA mineral impregnating treatment crosswise to a dry, clean surface. Coordinate care, heat-up and commissioning separately with the specialist contractors and manufacturers.
VIA tutorial directly on this page
The manufacturer shows the combination of terrazzo and underfloor heating in its own tutorial. You do not need to leave our page to watch it.
A connection to YouTube is made only when you load the video. Data may then be transferred to Google. Without your action, the video remains unloaded.
Frequently asked questions about terrazzo and underfloor heating
01
Is VIA terrazzo suitable for electric and water-based underfloor heating?
VIA describes both possibilities. The specific heating system and complete floor build-up must be coordinated with VIA's technical applications team and the specialist contractors involved before installation. General suitability is not approval for every installation.
02
How much build-up height does an electric terrazzo heated floor require?
In VIA's examples, at least 18 mm after grinding is specified from the top of the decoupling mat or, in wet areas, from the top of the waterproofing. This is not the total build-up height measured from the structural floor. Further layers and the specific site must be included.
03
Can underfloor heating be retrofitted into an old screed?
Where existing screed is suitable, a coordinated water-based retrofit system may be an option. Screed type, thickness, strength, existing services and other boundary conditions must be checked before milling. A blanket commitment is not possible without assessing the existing construction.
04
What is particularly important in bathrooms and wet areas?
The substrate, waterproofing, edge connections and penetrations must be professionally planned for the intended use and coordinated with VIA. The terrazzo impregnating treatment does not replace the required waterproofing. Electrical work belongs in qualified hands.
05
When may the heated floor be switched on after installation?
Drying, grinding, protective treatment and approval for heating are separate stages. The current instructions of the terrazzo and heating-system manufacturers and the project-specific heat-up and commissioning concept are decisive. We do not state a blanket timeframe for this.
SteinWert · VIA Pro Partner
What we need before preparing a quotation
A floor plan, area and location, whether the project is a new build or existing building, the planned heating-system type, information and photographs of the substrate, and the available build-up height help with an initial assessment. In bathrooms and wet rooms, use, waterproofing and connections are additional considerations. Reviewing this information does not replace a technical on-site assessment.